


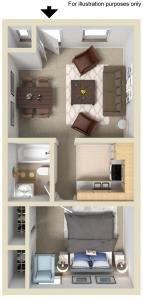
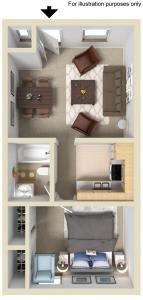
1 Bed Garden | Upgraded
1 Bedroom / 1 Bath
●
512 Sq. Ft.
Starting at
$1,200.00
/mo
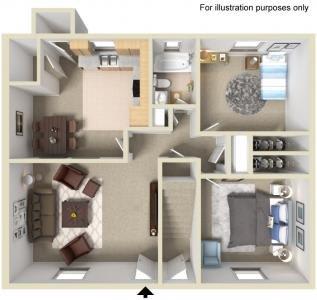
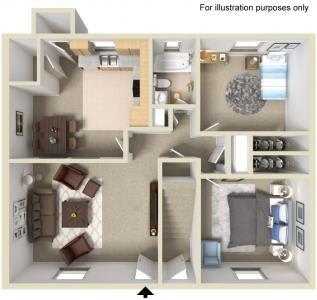
2 Bed Garden | Above Ground Upgraded
2 Bedroom / 1 Bath
●
812 Sq. Ft.
Starting at
$1,490.00
/mo
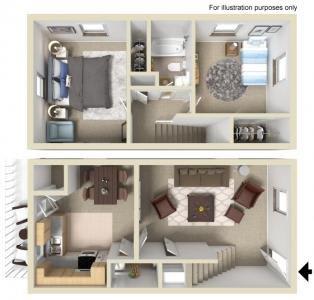
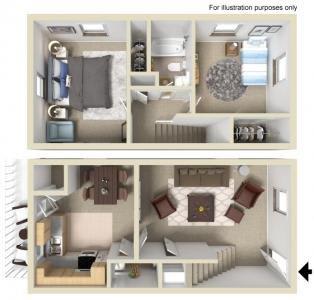
2 Bed Townhouse with WD hook up
2 Bedroom / 1.5 Bath
●
1,024 Sq. Ft.
Starting at
$1,525.00
/mo
2 Bed Garden Basement
2 Bedroom / 1 Bath
●
812 Sq. Ft.
Starting at
$1,490.00
/mo
2 Bed Townhouse NO W/D hook up Upgraded
2 Bedroom / 1.5 Bath
●
1,024 Sq. Ft.
Starting at
$1,300.00
/mo
.jpg)
2 BR TH wd conn/no back door | Upgraded
2 Bedroom / 1.5 Bath
●
1,024 Sq. Ft.
Starting at
$1,450.00
/mo
2 Bed Townhouse with WD hook up | Upgraded
2 Bedroom / 1.5 Bath
●
1,024 Sq. Ft.
Starting at
$1,450.00
/mo
2 Bed Townhouse with W/D hook up
2 Bedroom / 1.5 Bath
●
1,024 Sq. Ft.
Starting at
$1,450.00
/mo
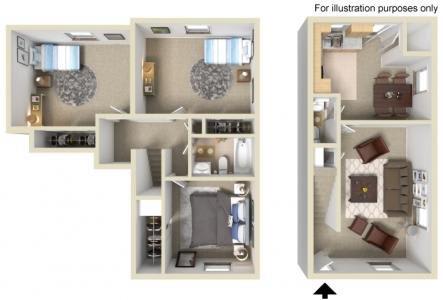
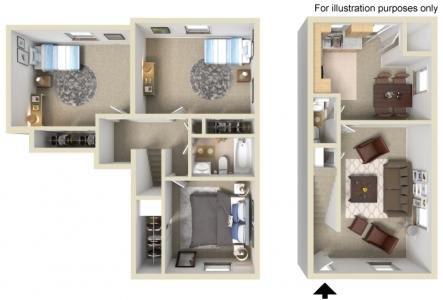
3 Bed 2 Level Townhouse
3 Bedroom / 1.5 Bath
●
1,076 Sq. Ft.
Starting at
$2,045.00
/mo
3 Bed Townhouse 2 Level Upgrade
3 Bedroom / 1.5 Bath
●
1,076 Sq. Ft.
Starting at
$2,045.00
/mo

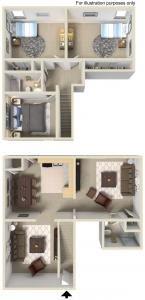
4 Bed Townhouse Upgraded
4 Bedroom / 2 Bath
●
1,276 Sq. Ft.
Starting at
$2,075.00
/mo
.jpg)
Map View